Launching
Prestige pallavaram Gardens
Pay only 25 % yearly

Instant Call Back

Free Site Visit

Best Price
Instant Call Back
Free Site Visit
Best Price
Pre-Register here for Best Offers
About Us
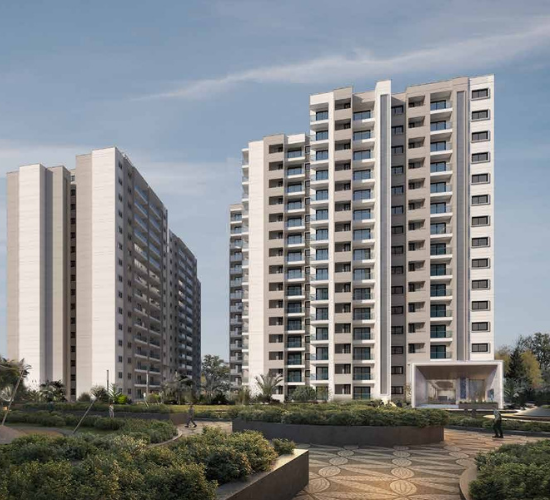
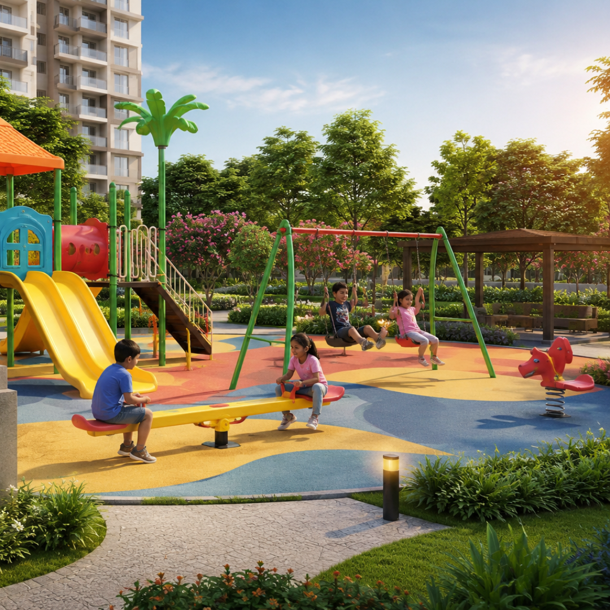
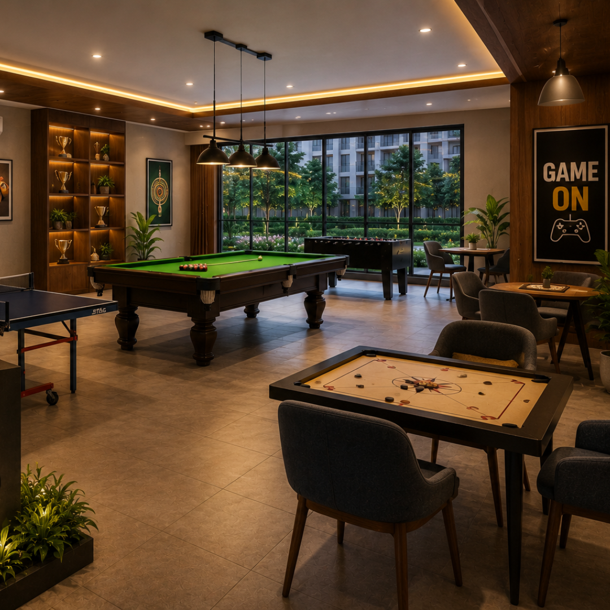
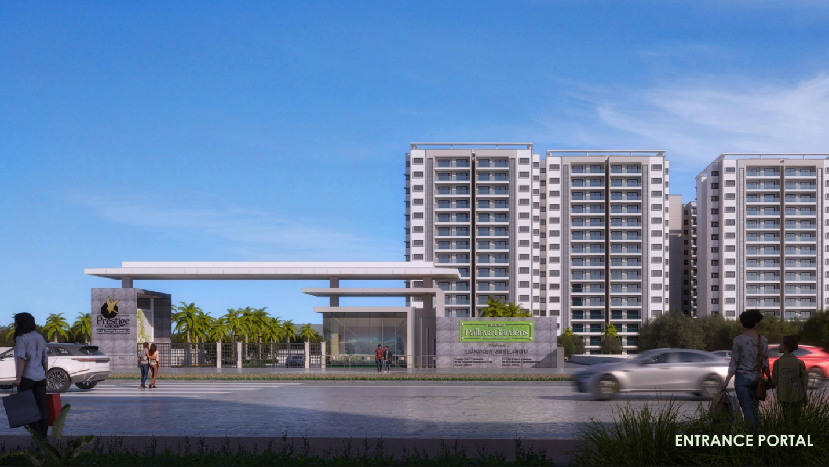
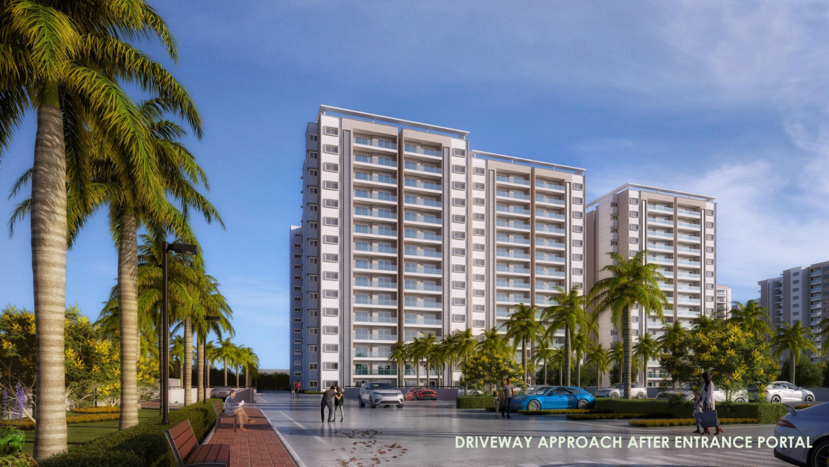
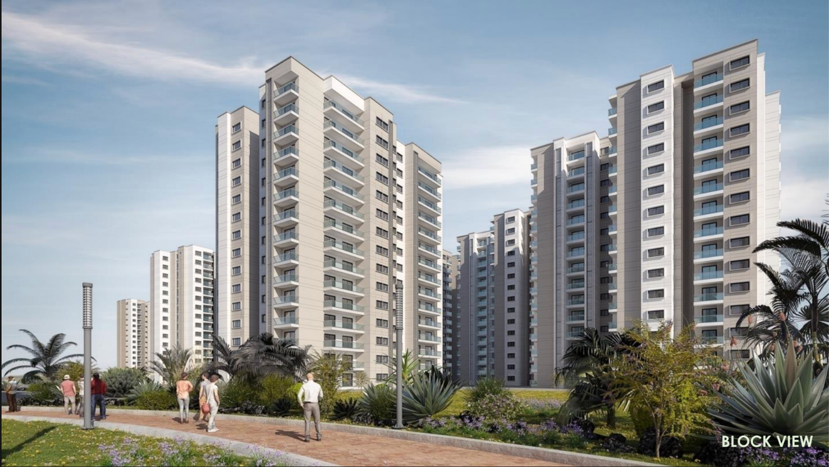
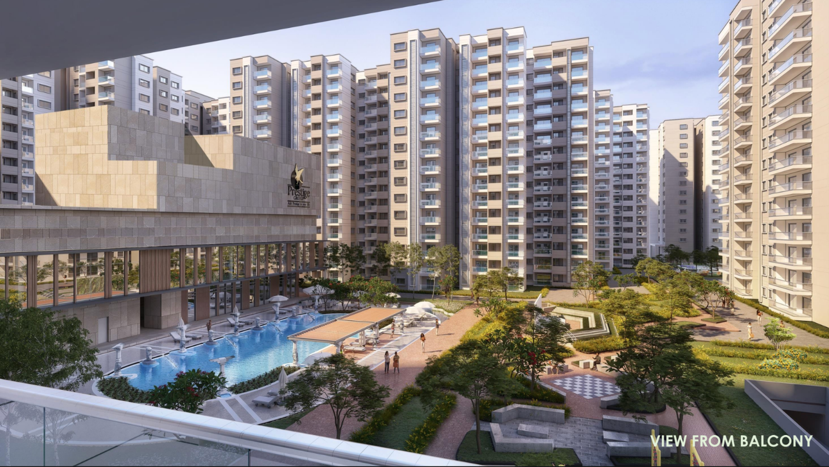
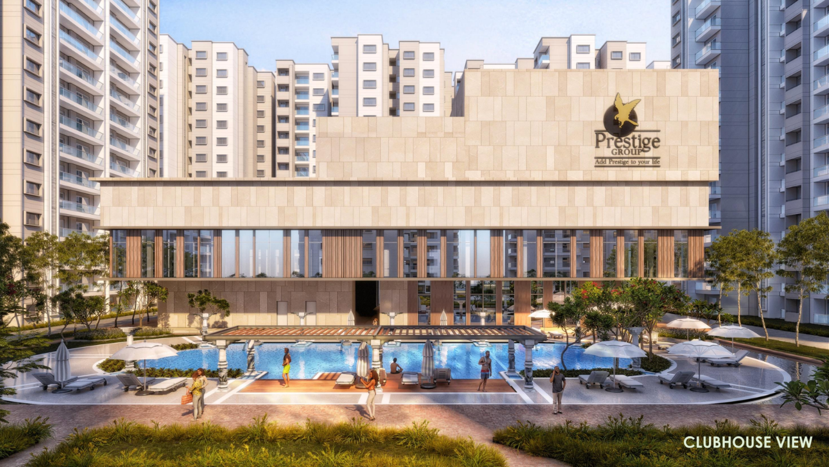
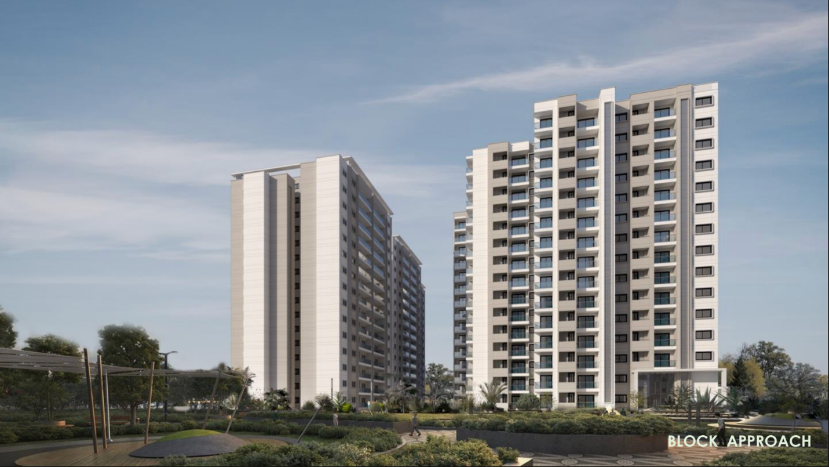
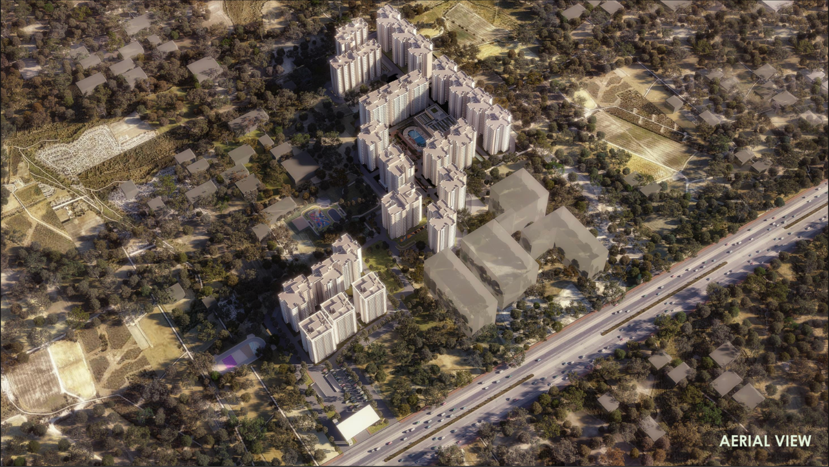
Prestige Pallavaram Gardens is a premium residential project by Prestige Group located on Radial Road, Pallavaram, Chennai. Spread across 21.84 acres, it features 25 towers with spacious 2, 3, and 4 BHK apartments ranging from 1001 to 2735 sq. ft. The project offers excellent connectivity to major IT hubs and transport links, along with 30+ modern amenities including a clubhouse, swimming pool, amphitheatre, and children's play area. A sample flat is ready for viewing, with possession expected by December 2028 (RERA: December 2029).
*T&C Apply | RERA No.: TN/35/Building/0224/2025) | www.rera.tn.gov.in
Why to buy in this project?
Prime Location – Excellent connectivity to IT hubs, airport, metro, and railway station.
Prestige Group – Trusted developer with a strong track record.
Large Township – 21.84-acre community with 25 modern towers.
30+ Amenities – Clubhouse, pool, sports, and leisure facilities.
Spacious Homes – Premium 2, 3 & 4 BHK apartments with efficient layouts.
Quality Construction – Premium specifications and modern features.
Great Investment – High growth potential in a fast-developing location.
Project Highlights

Excellent Connectivity to Airport, Metro & IT Hubs

RERA Approved (TN/35/Building/0224/2025)

Prime Location on Radial Road, Pallavaram

25 Residential Towers (2B+G+14 Floors)

Developed by Prestige Group

30+ World-Class Lifestyle Amenities

Spacious 2, 3 & 4 BHK Apartments

21.84-Acre Premium Township


Area Pricing
| Type | Unit Sizes | Price (Onwards) | |
|---|---|---|---|
| 2BHK + 2 T | 1001 - 1061 | ₹1.23 - 1.32 Crs* | Get Price Details |
| 2BHK + 2 T | 1149 -1229 | ₹1.36 - 1.54 Crs* | Get Price Details | 3BHK + 2 T | 1352 - 1438 | ₹1.55 - 1.89 Crs* | Get Price Details |
| 3BHK + 3 T | 1548 - 1637 | ₹1.78 - 2.12 Crs* | Get Price Details |
| 3BHK + 3 T | 1735 - 1770 | ₹2.02 - 2.34 Crs* | Get Price Details |
| 4BHK + 4 T | 2699 - 2735 | ₹ 3.39 - 3.56 Crs* | Get Price Details |
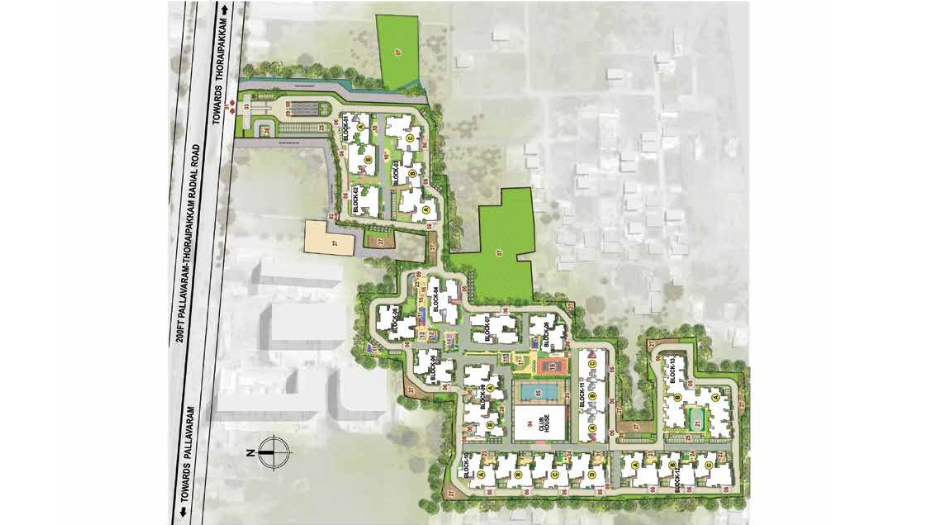
MAP
Specification
- RCC structure
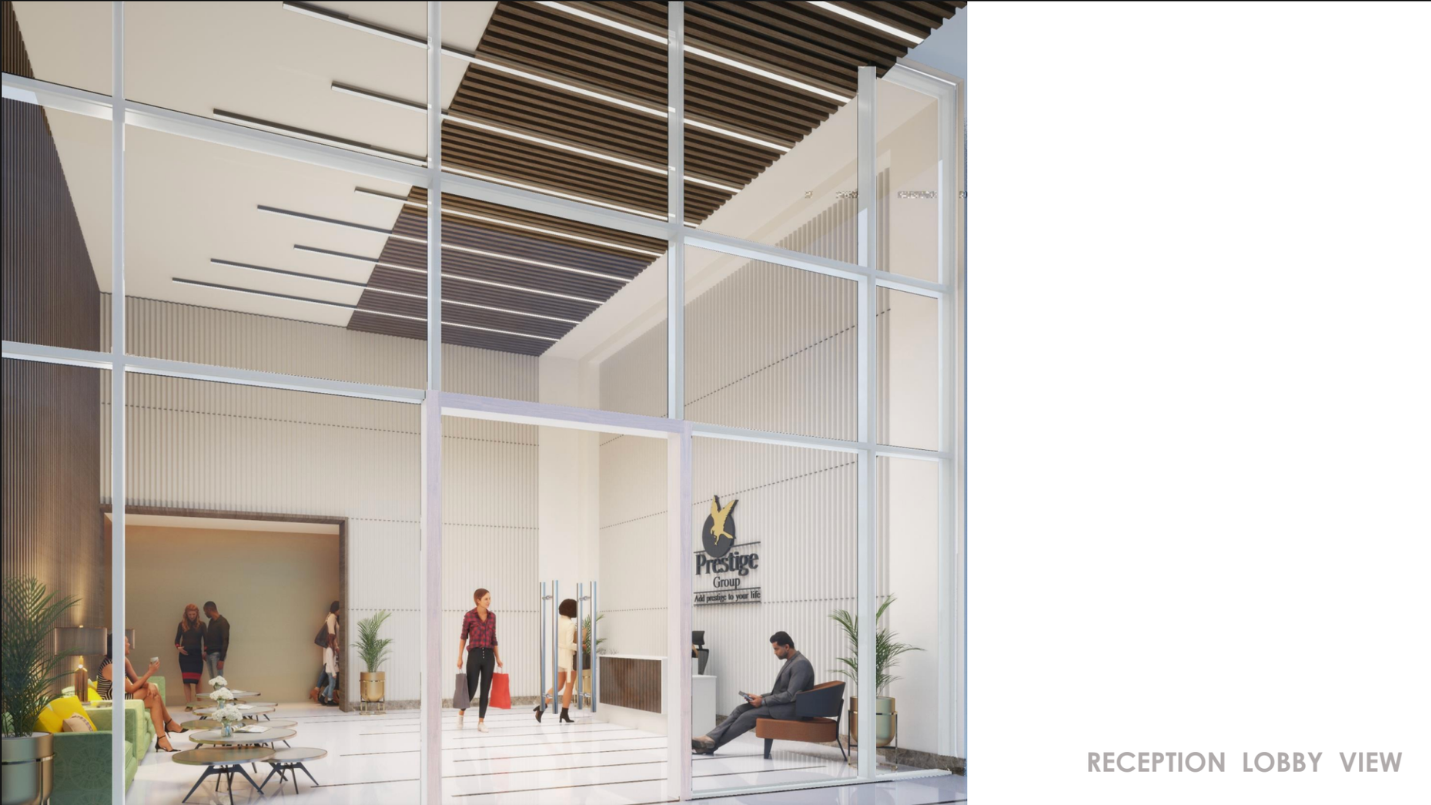
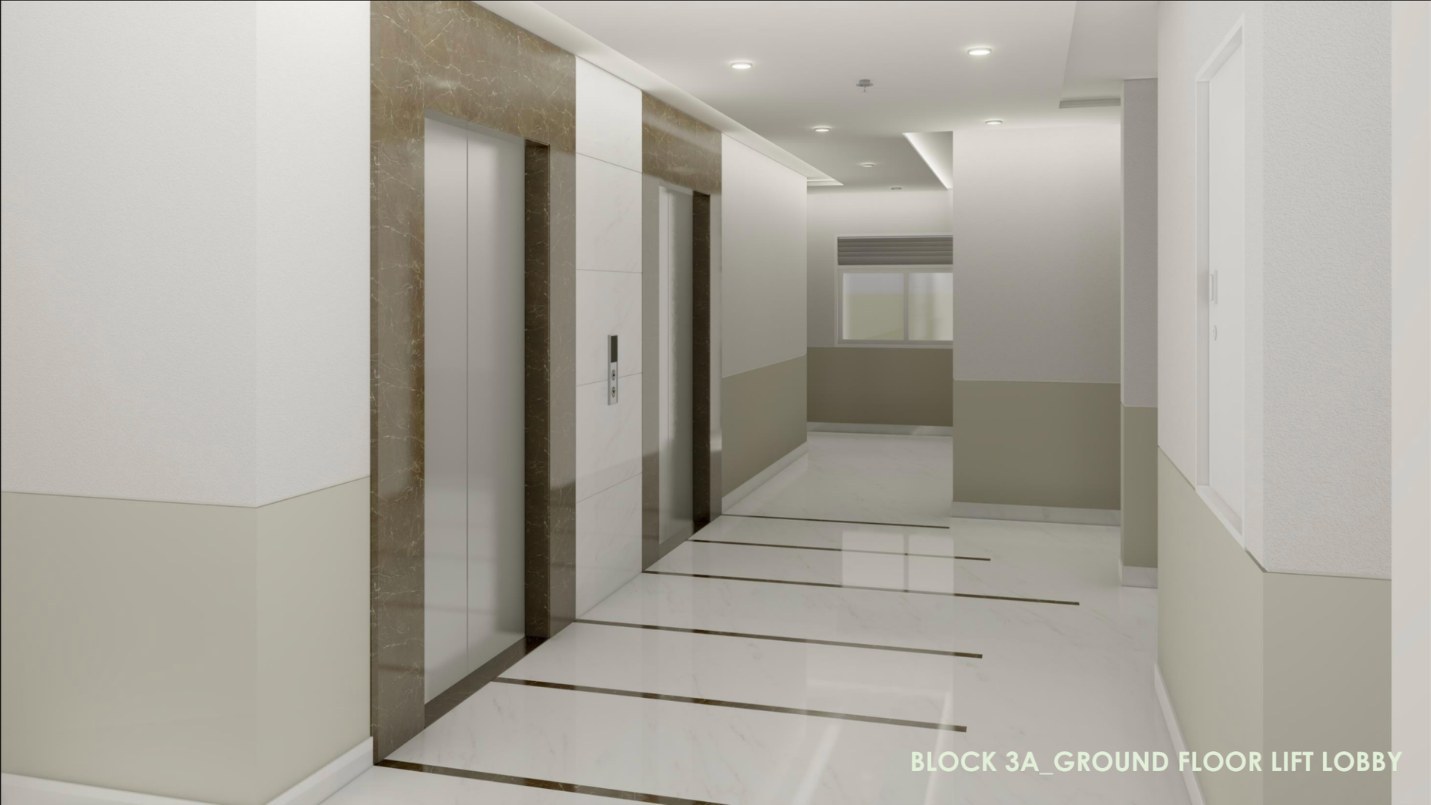
- Elegant lobby flooring in ground floor
- Vitrified tile flooring in basement and upper floor lobbies
- Lift cladding in marble/ granite as per architect's design
- Service staircase and service lobby in KOTA stone / cement tiles only on the threads
- All lobby walls finished with texture paint; ceilings in distemper
- Lifts of adequate size and capacity provided in all towers.
- Vitrified tiles in the foyer, living, dining, corridors, all bedrooms, kitchen & utility
- Ceramic tiles in the balcony
- Provision for exhaust fan.
- No countertop provided.
- Vitrified/ceramic tile flooring and wall tiles up to the false ceiling
- Glass shower partition (without door) in all toilets
- All toilets with countertop wash basins
- EWC with chrome-plated fittings
- Chrome-plated tap with shower mixer
- Geyser provision in all toilets, including maid's toilet
- Suspended pipelines concealed within the false ceiling
- Provision for exhaust fan
- Main door: wooden frame with flush shutter
- Other internal doors: wooden frames with laminated flush shutters
- UPVC/aluminum frames with sliding shutters for all external doors, or a combination as required
- UPVC/aluminum-framed windows with clear glass
- Concealed electrical wiring using PVC-insulated copper wires with modular switches
- Sufficient power outlets and light points provided
- TV points in the living room and all bedrooms
- Telephone points in the living room and kitchen
- ELCB and individual meters provided for all apartments
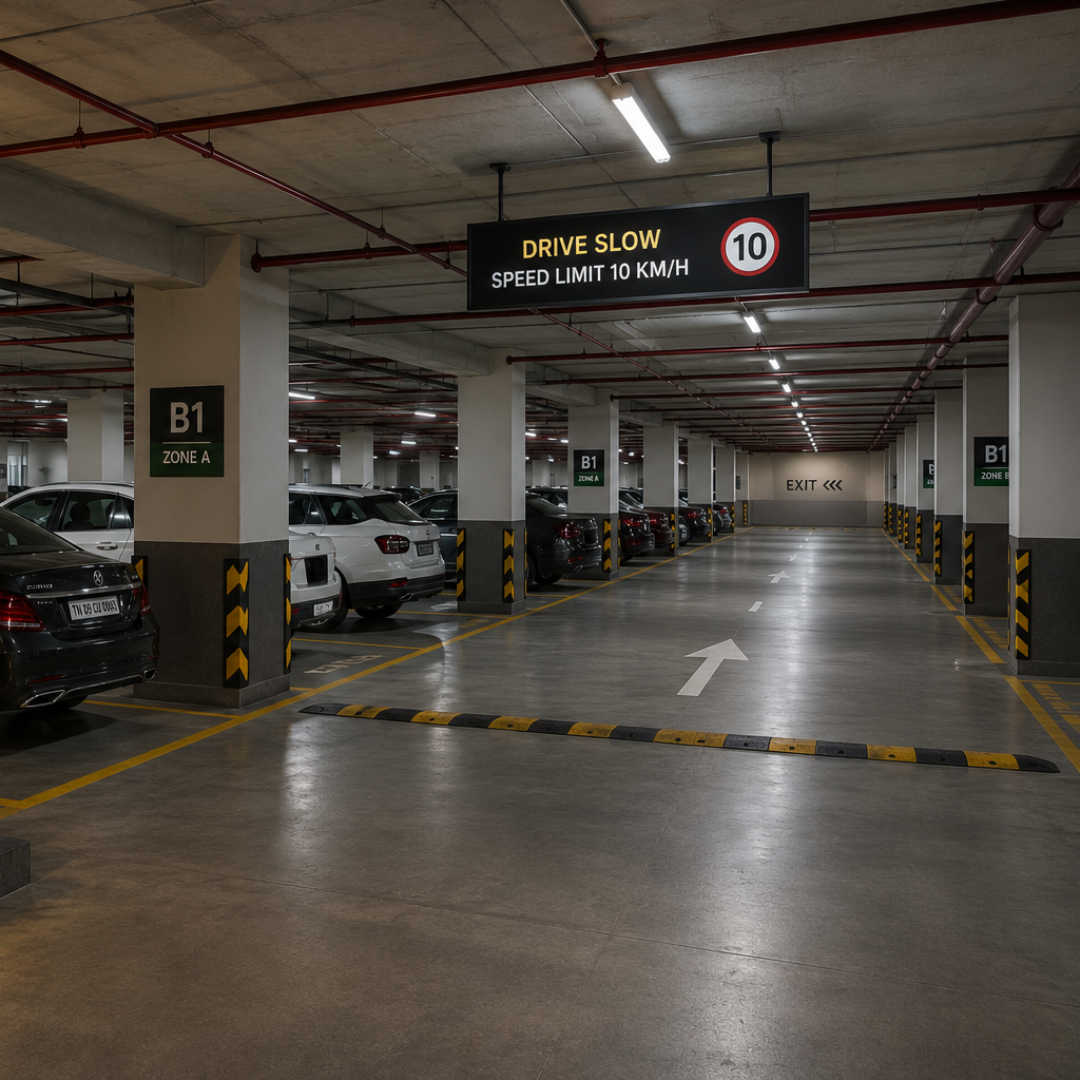
- Security cabins at all entry and exit points with CCTV coverage
- Provision of video door phone in all units
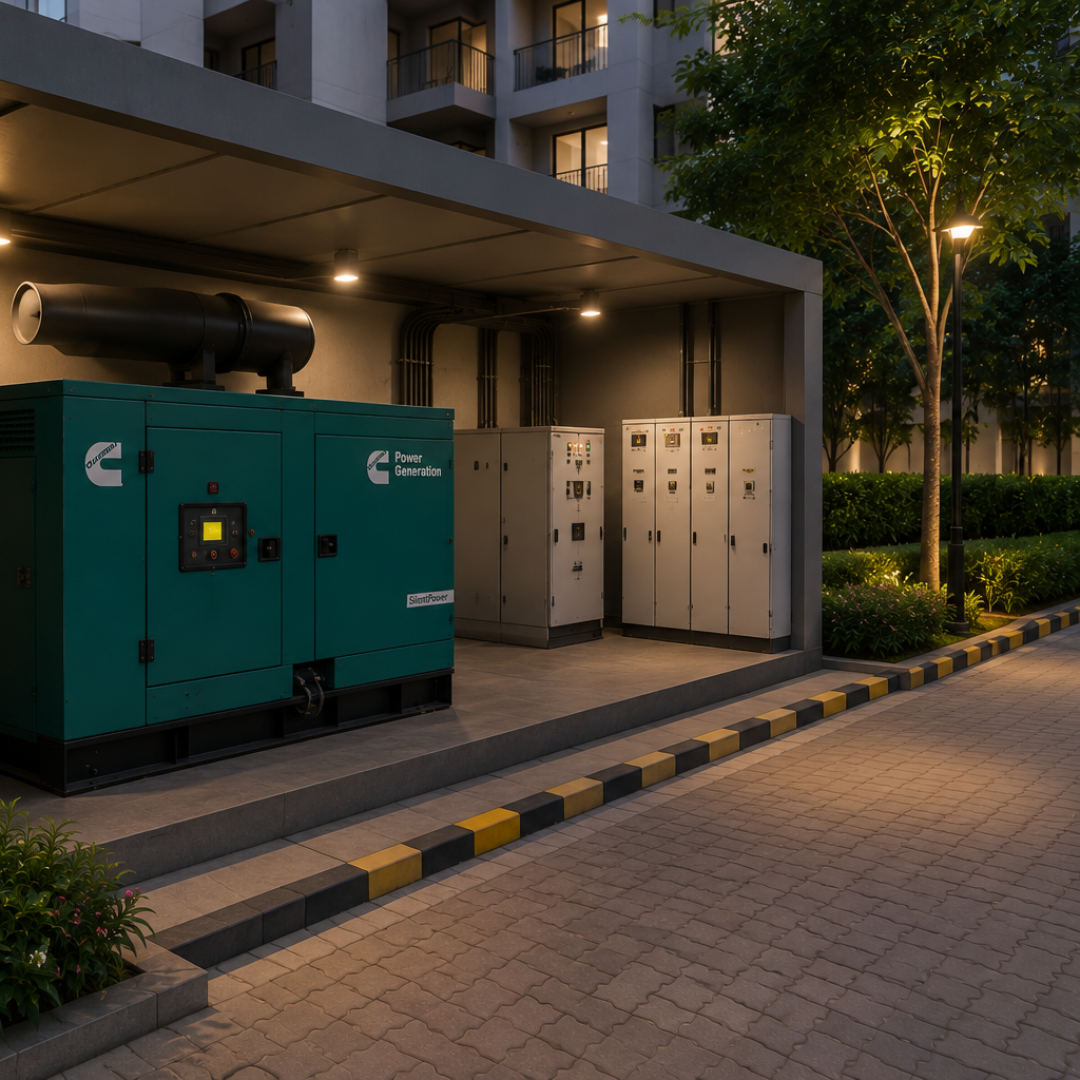
- Generator backup provided for all common areas ; 2.100% DG power backup for all apartments available at additional cost
Gallery
Floor Plans
Prestige Pallavaram Gardens Site Plan
Prestige Pallavaram Gardens floor plans